Reading guide
Content guideOverview
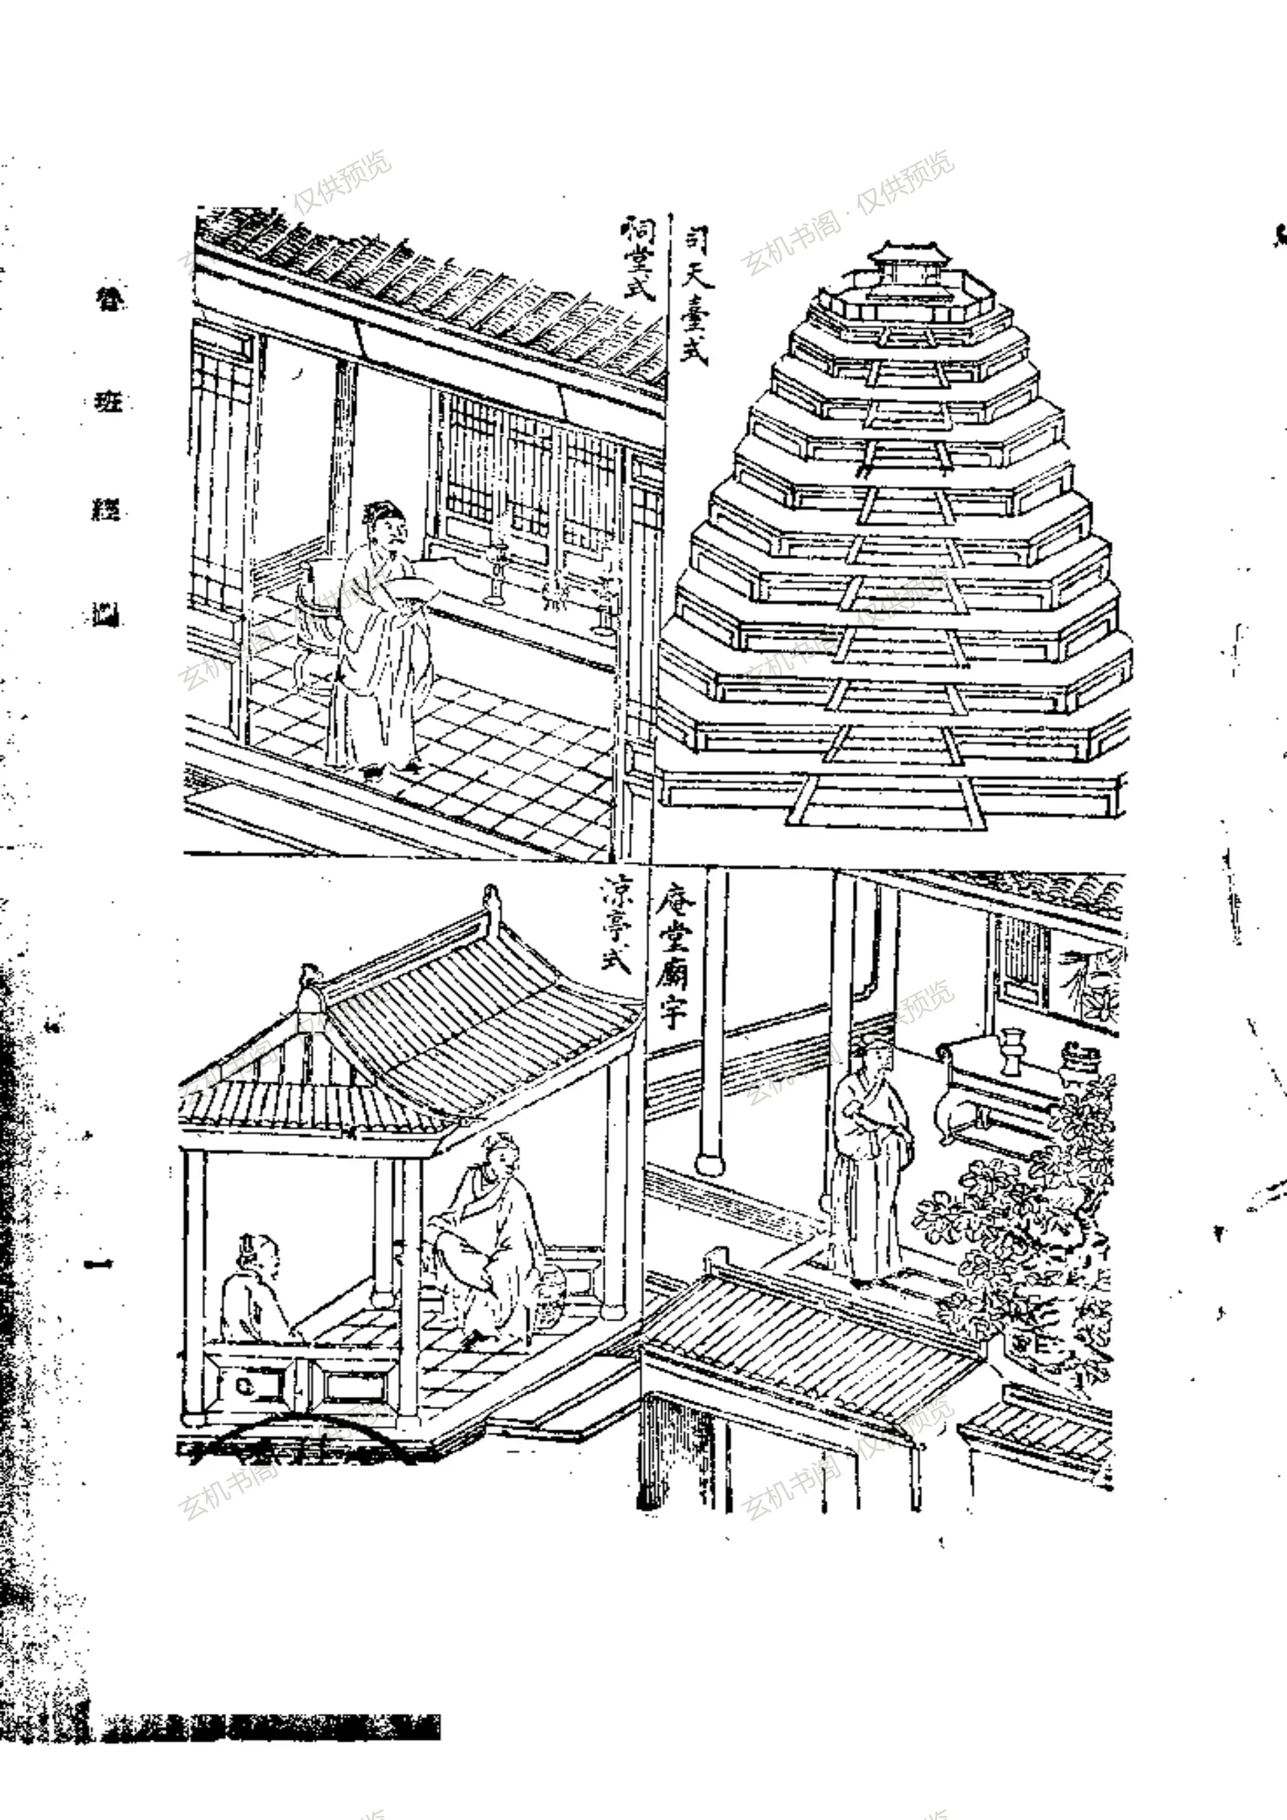
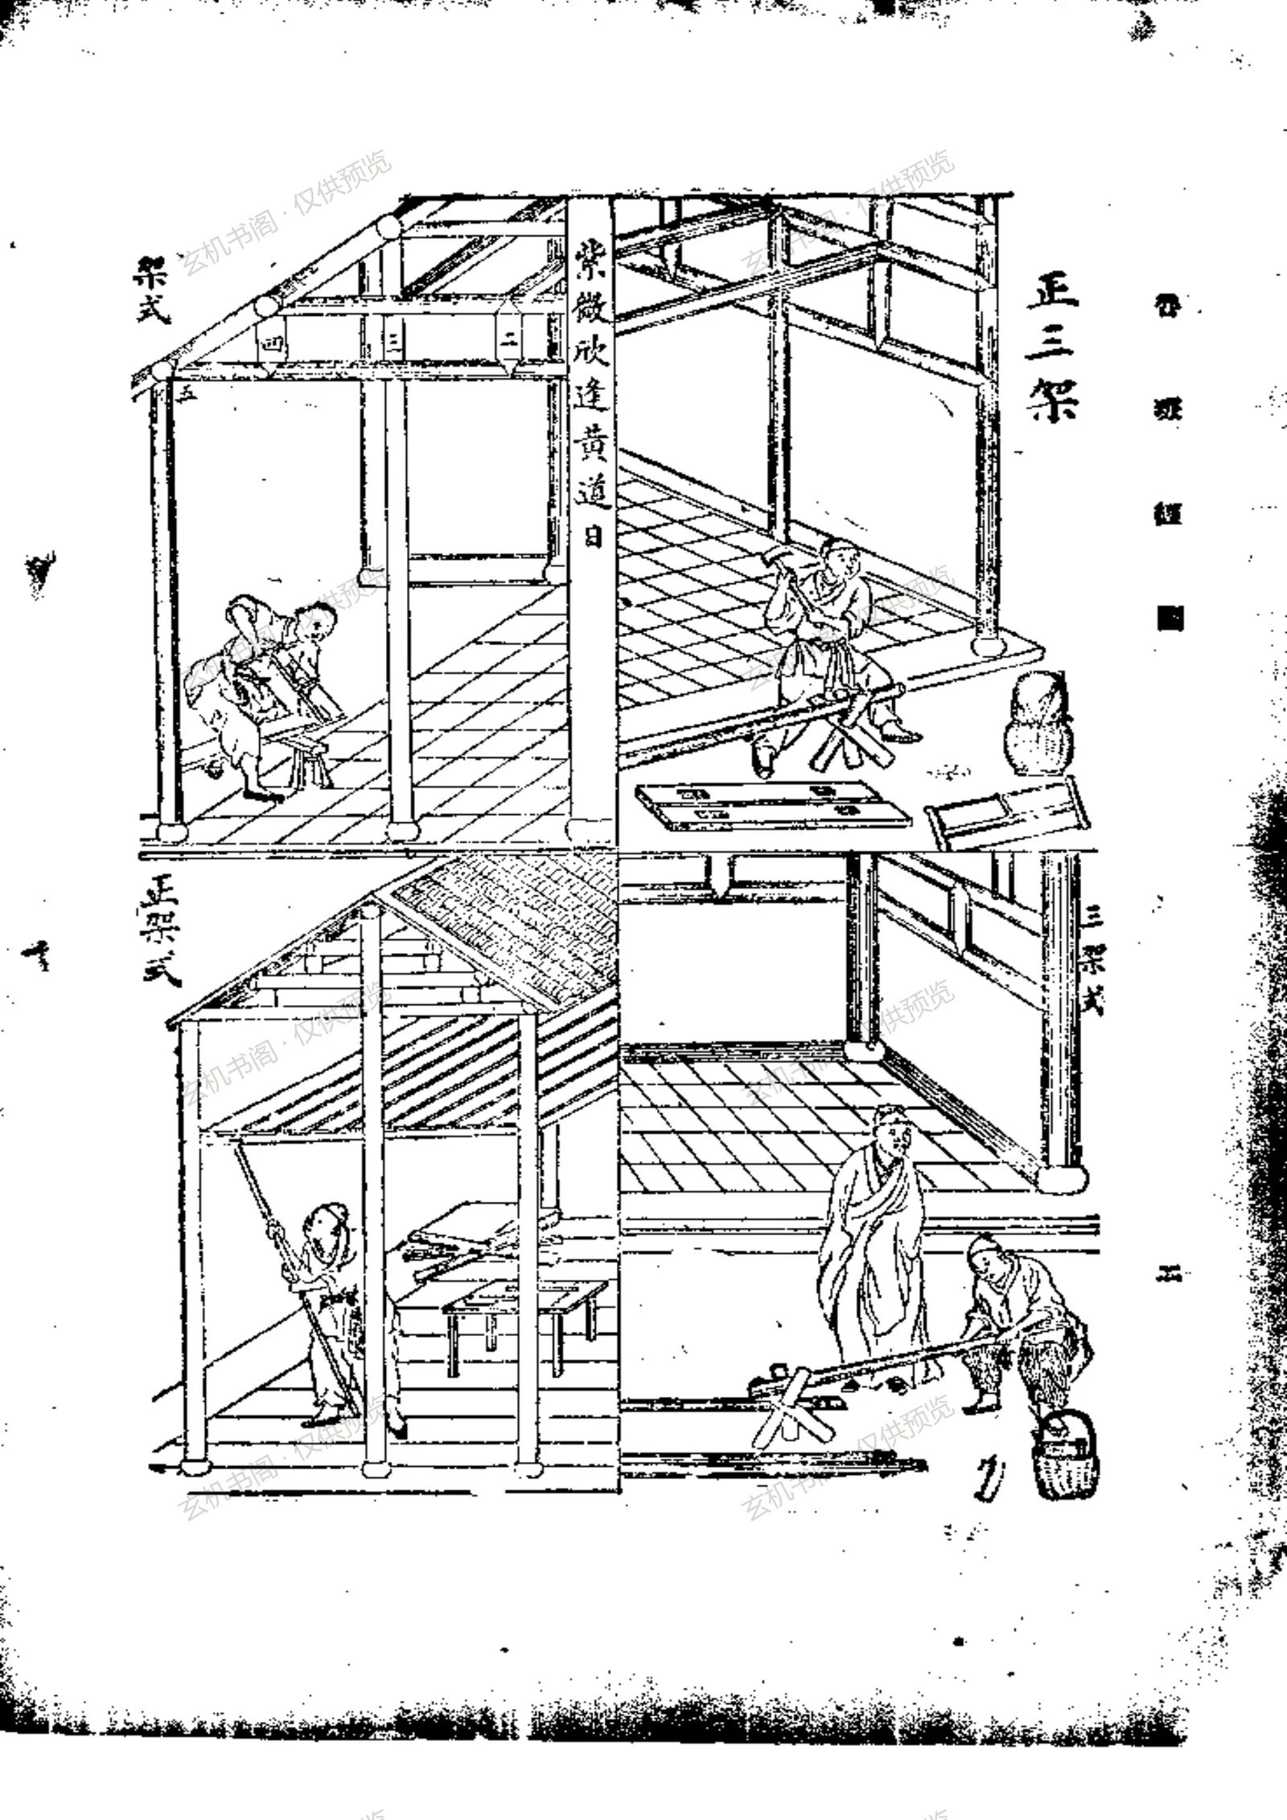
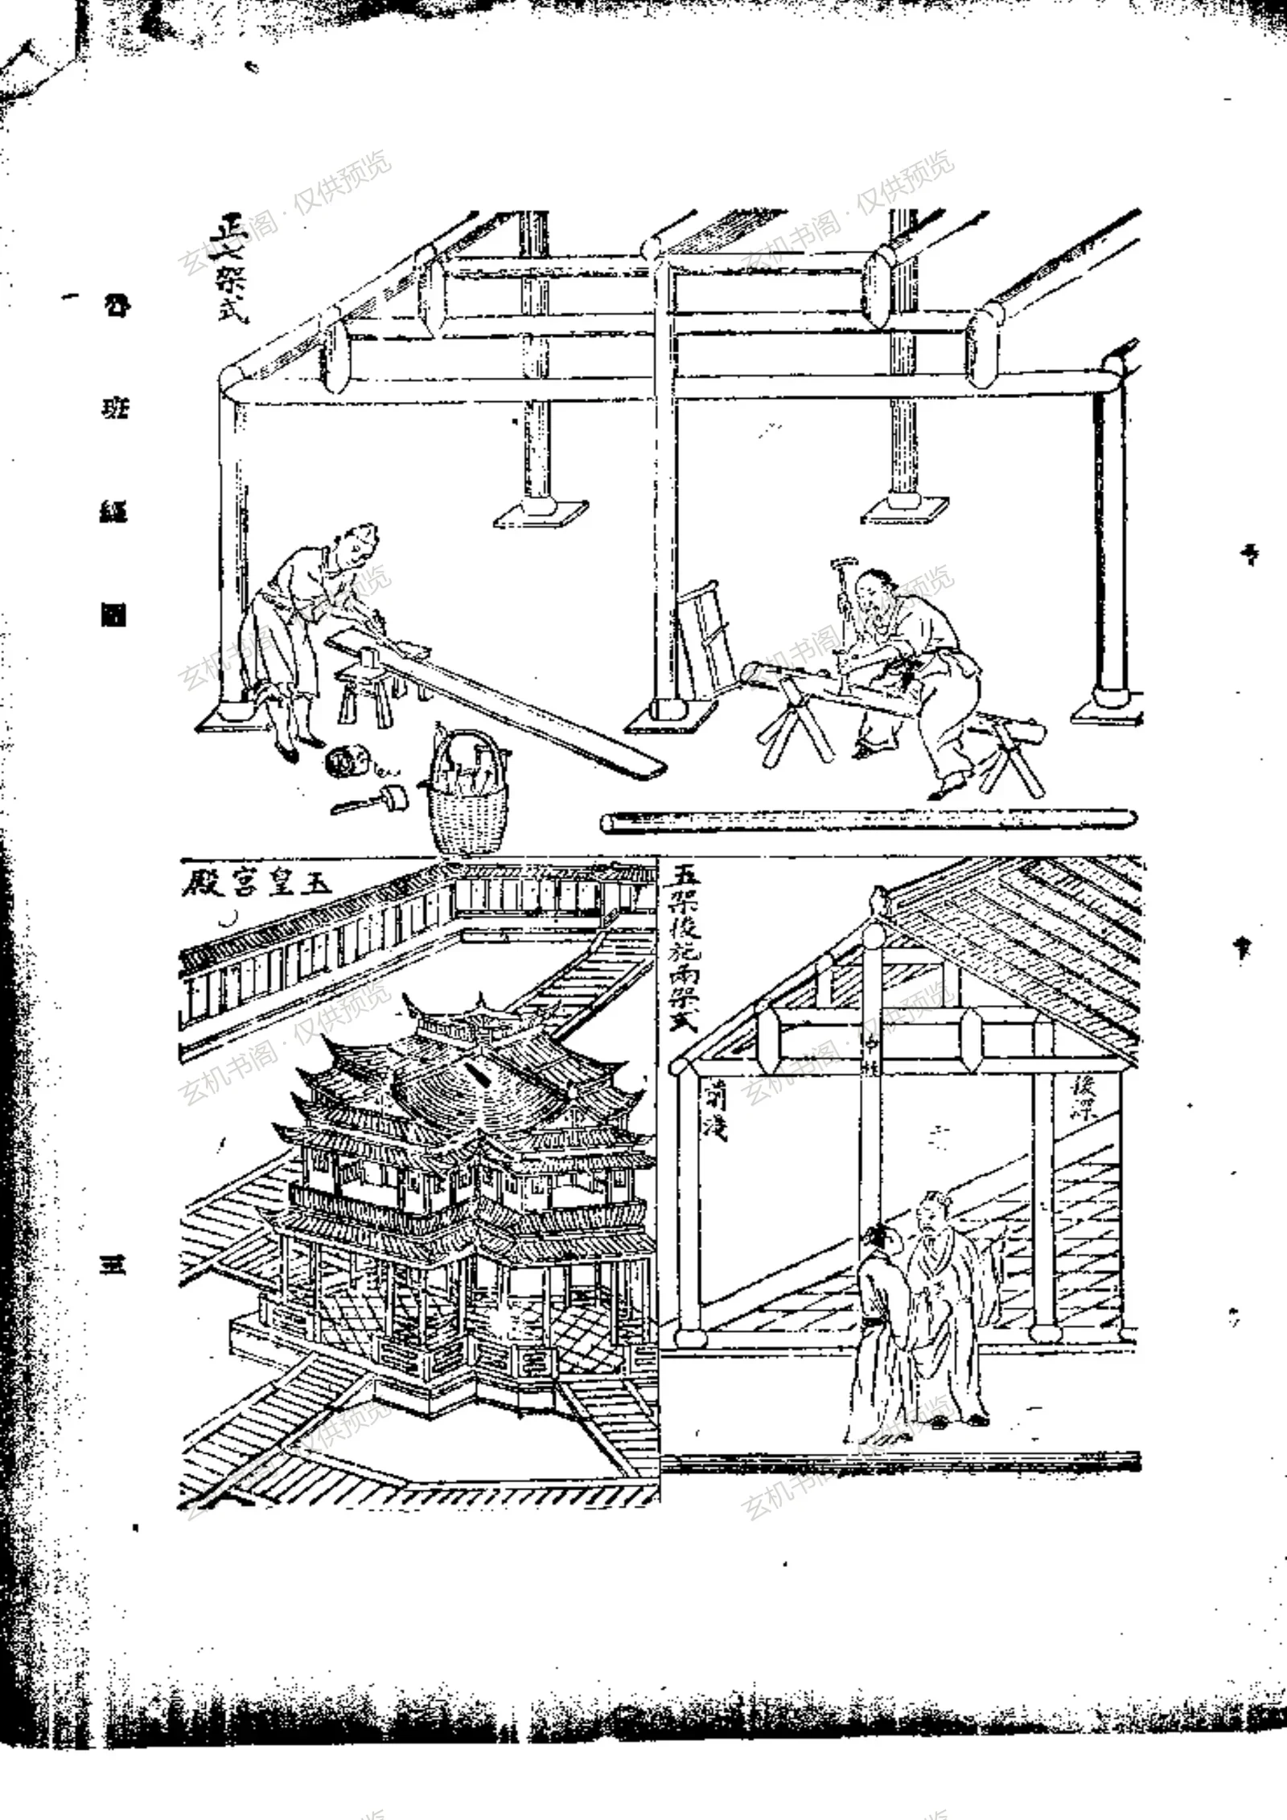
This is an illustrated lithographic edition of the Luban Jing published in 1938 by Shanghai Hongwen Book Company. The visible pages are dominated by architectural drawings: a 'Sitian Tai' style, ancestral hall, pavilion, hall and temple, along with roof-frame diagrams labeled three-bay, five-bay and nine-bay, plus gatehouse and palace designs. Short captions accompany the images, focusing on traditional timber-frame construction, bays, roof structures and door/window patterns. The copy is mainly pictorial and offers limited explanatory text, making it useful as visual material for the study of traditional building lore and the print history of the Luban Jing.
Contents
Cover title: Illustrated Luban Jing
Copyright page: 1938, Shanghai Hongwen Book Company
Drawings of Sitian Tai and ancestral hall
Pavilion and hall-temple illustrations
Three-bay, five-bay and nine-bay roof frames
Rolled-frame, gatehouse and Jade Emperor palace drawings
Key Points
Presents traditional building forms through illustrations
Covers halls, shrines, pavilions and gatehouses
Shows three-, five- and nine-bay roof-frame types
A 1938 Shanghai Hongwen lithographic edition