Reading guide
Content guideOverview
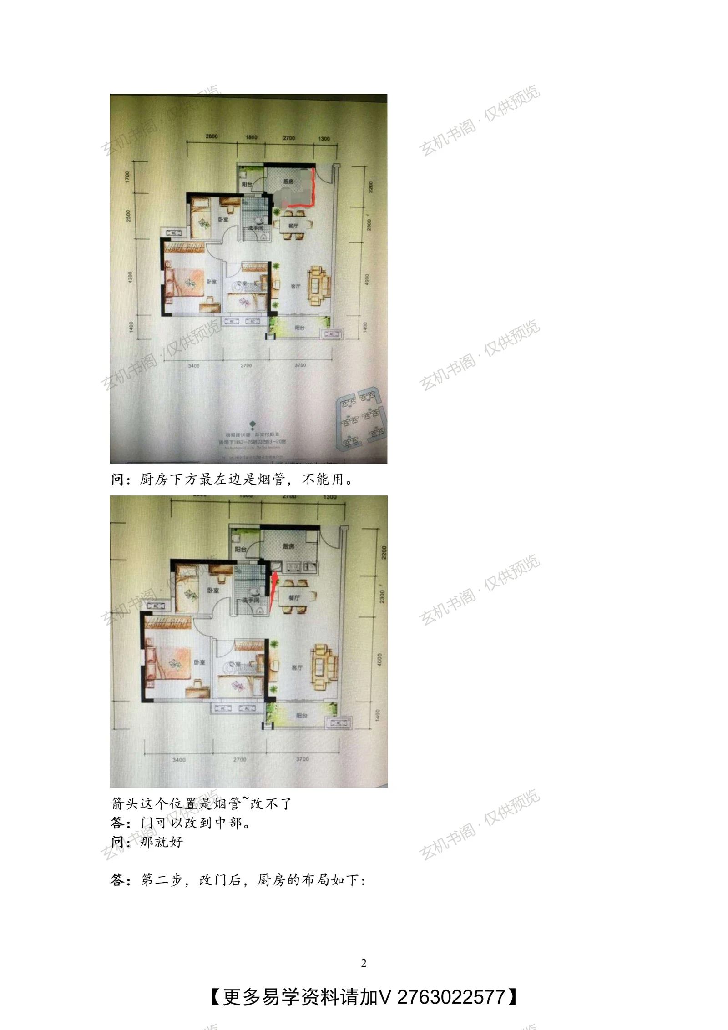
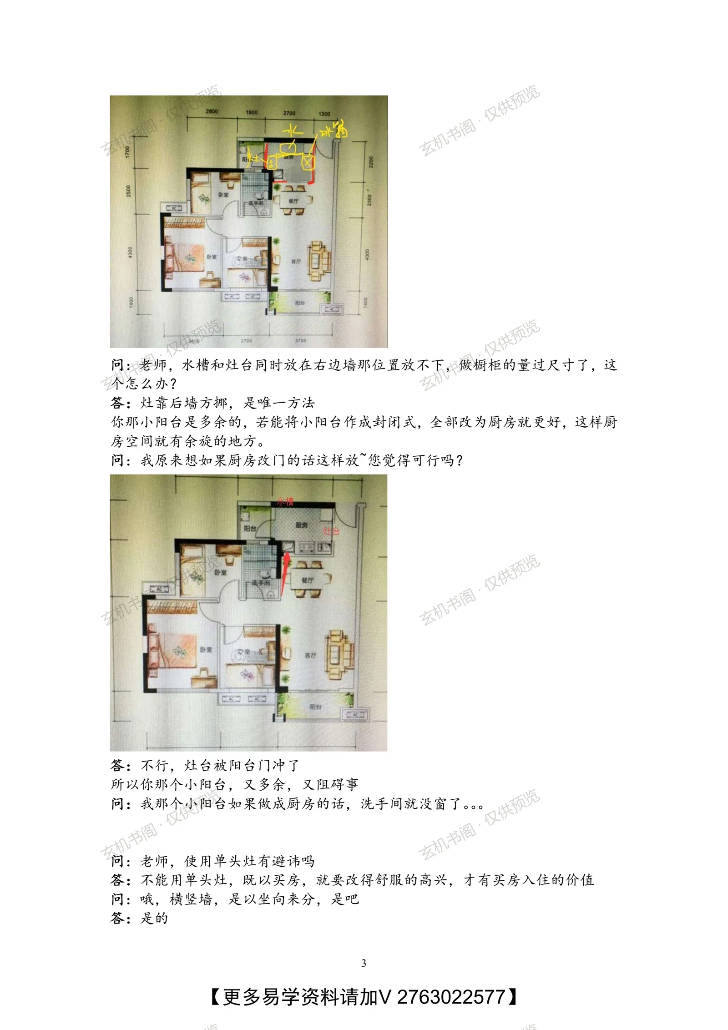
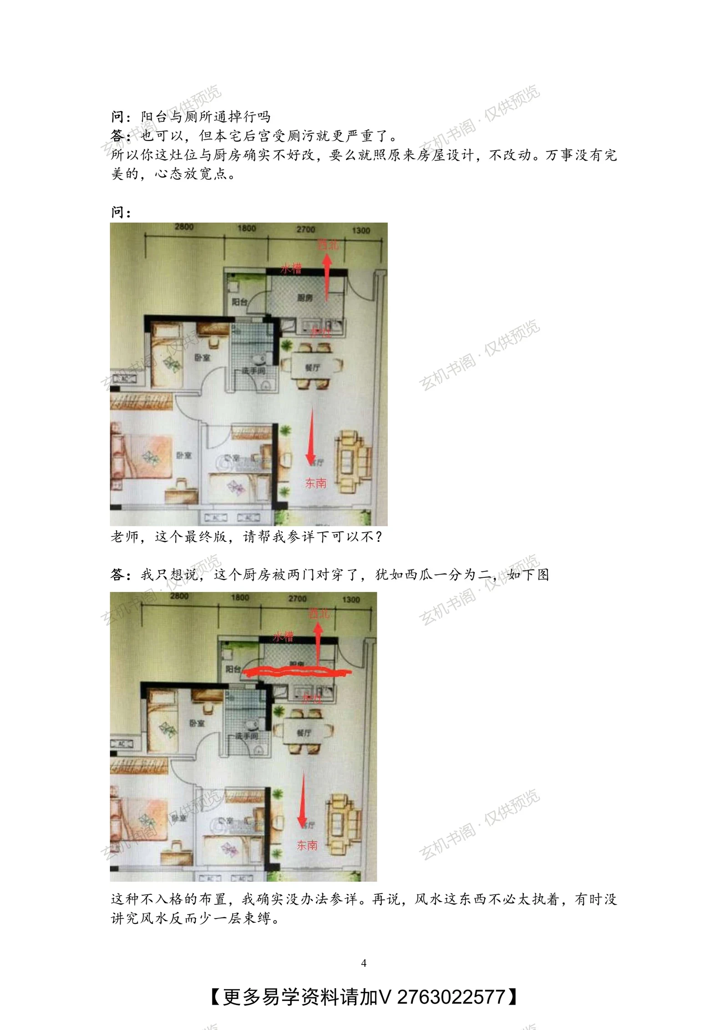
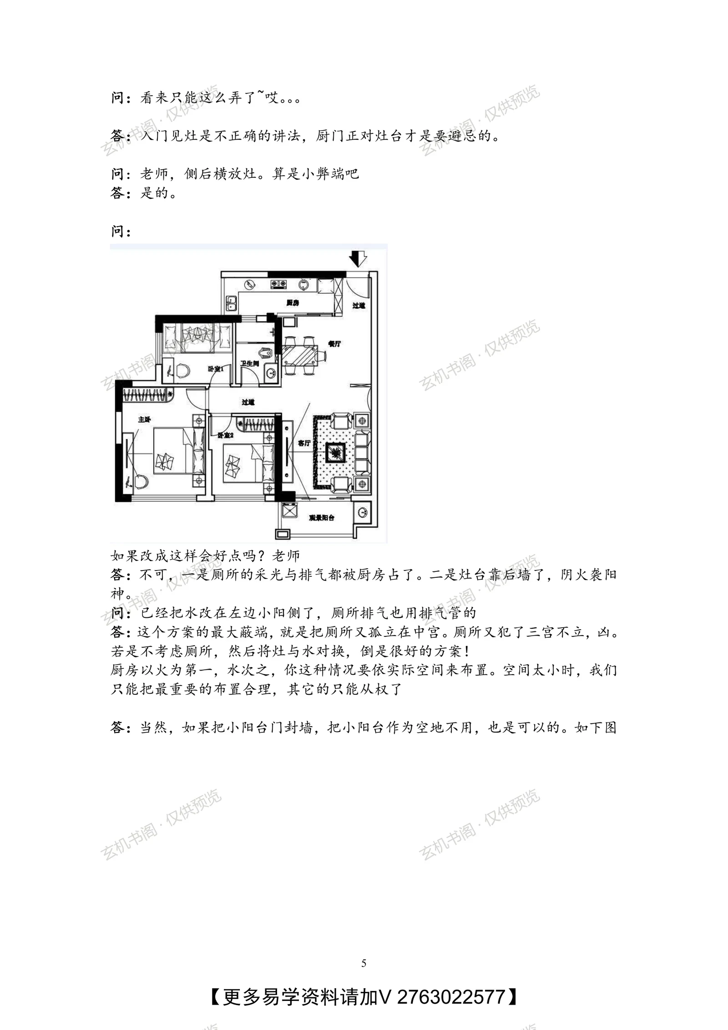
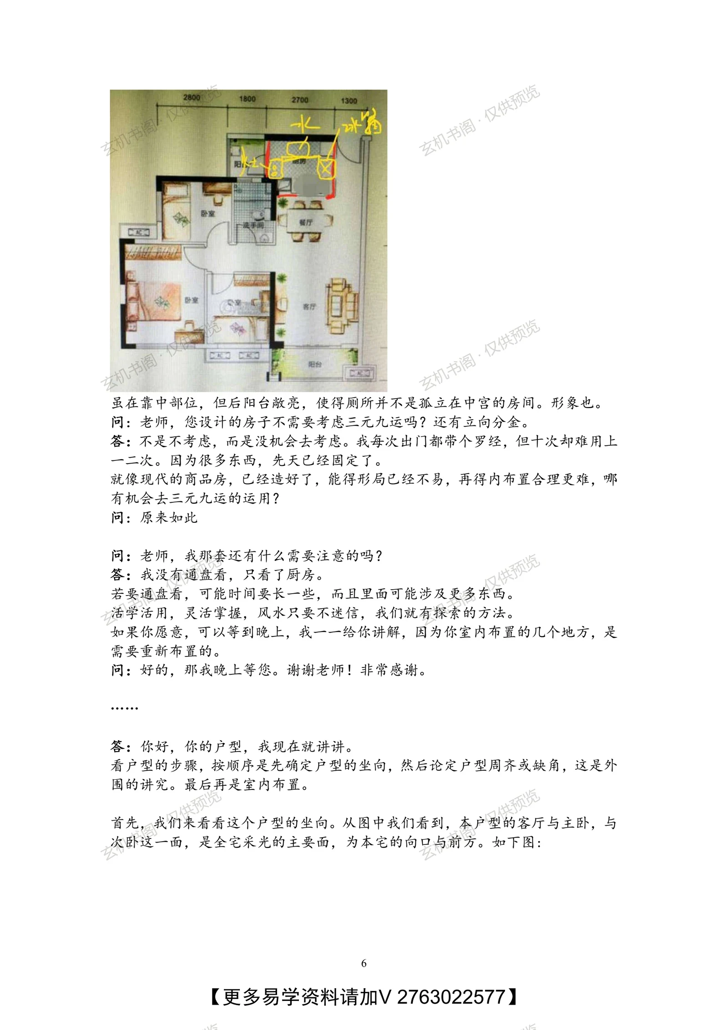
This book works through a single residential floor plan in a question-and-answer format. Readers raise practical issues about stove placement, sink positions, balcony doors, and toilet location, and the author responds with principles such as avoiding a stove against the rear wall, against a partition wall, or directly facing the kitchen door. He proposes concrete fixes including sealing and relocating doors, moving the stove, and closing off a small balcony. Floor plans with annotations illustrate concepts like the fetal-breathing theory, partition walls, the three palaces, light and ventilation, and circulation. The author also notes the limits of flying-star cycles and the luopan in already-built apartments, stressing that once the form is fixed, interior arrangement requires flexible compromise rather than superstition.
Contents
Three principles for stove placement
Sealing doors and reworking the kitchen layout
Handling sink and stove on the same side
Closing the small balcony and stove-facing doors
Toilet location and the central palace
Reading a plan: orientation, completeness, interior layout
Key Points
A stove should not back onto the rear wall, as the stove is yin and the rear wall is yang
A stove should not sit against a partition wall, which blocks like an internal membrane
A stove should not face the kitchen door, being the source of food and the stove god's seat
In built apartments the form is fixed, limiting flying-star and luopan applications
Read orientation first, then completeness and missing corners, then interior layout