Reading guide
Content guideOverview
This fourth volume in a feng shui Q&A series explores the Four Symbols theory through teacher-student dialogues on common modern housing issues. Early sections use the taiji diagram to explain the rising yang and descending yin in relation to building openings, rear mountains, and bright halls, then discuss door-stove conflicts and the principle that stove placement should follow form and layout rather than five-element interactions. Middle sections analyze floor plans of rural self-built homes, examining how a staircase at the direct rear affects the home's qi field and residents' health, concluding that living on a half-floor is preferable to a full floor. Later sections cover converting a rear bathroom, feng shui for producing writers, critiques of commercial apartment layouts with through-hall drafts, central palace wall filling, Xuan Kong flying star period changes, road clashes, and landscape painting placement. Richly illustrated, the book emphasizes explaining feng shui through natural principles and suits readers with some foundation who are interested in practical modern housing applications.
Contents
Four Symbols conjecture: taiji and openings
Door-stove conflict and stove placement
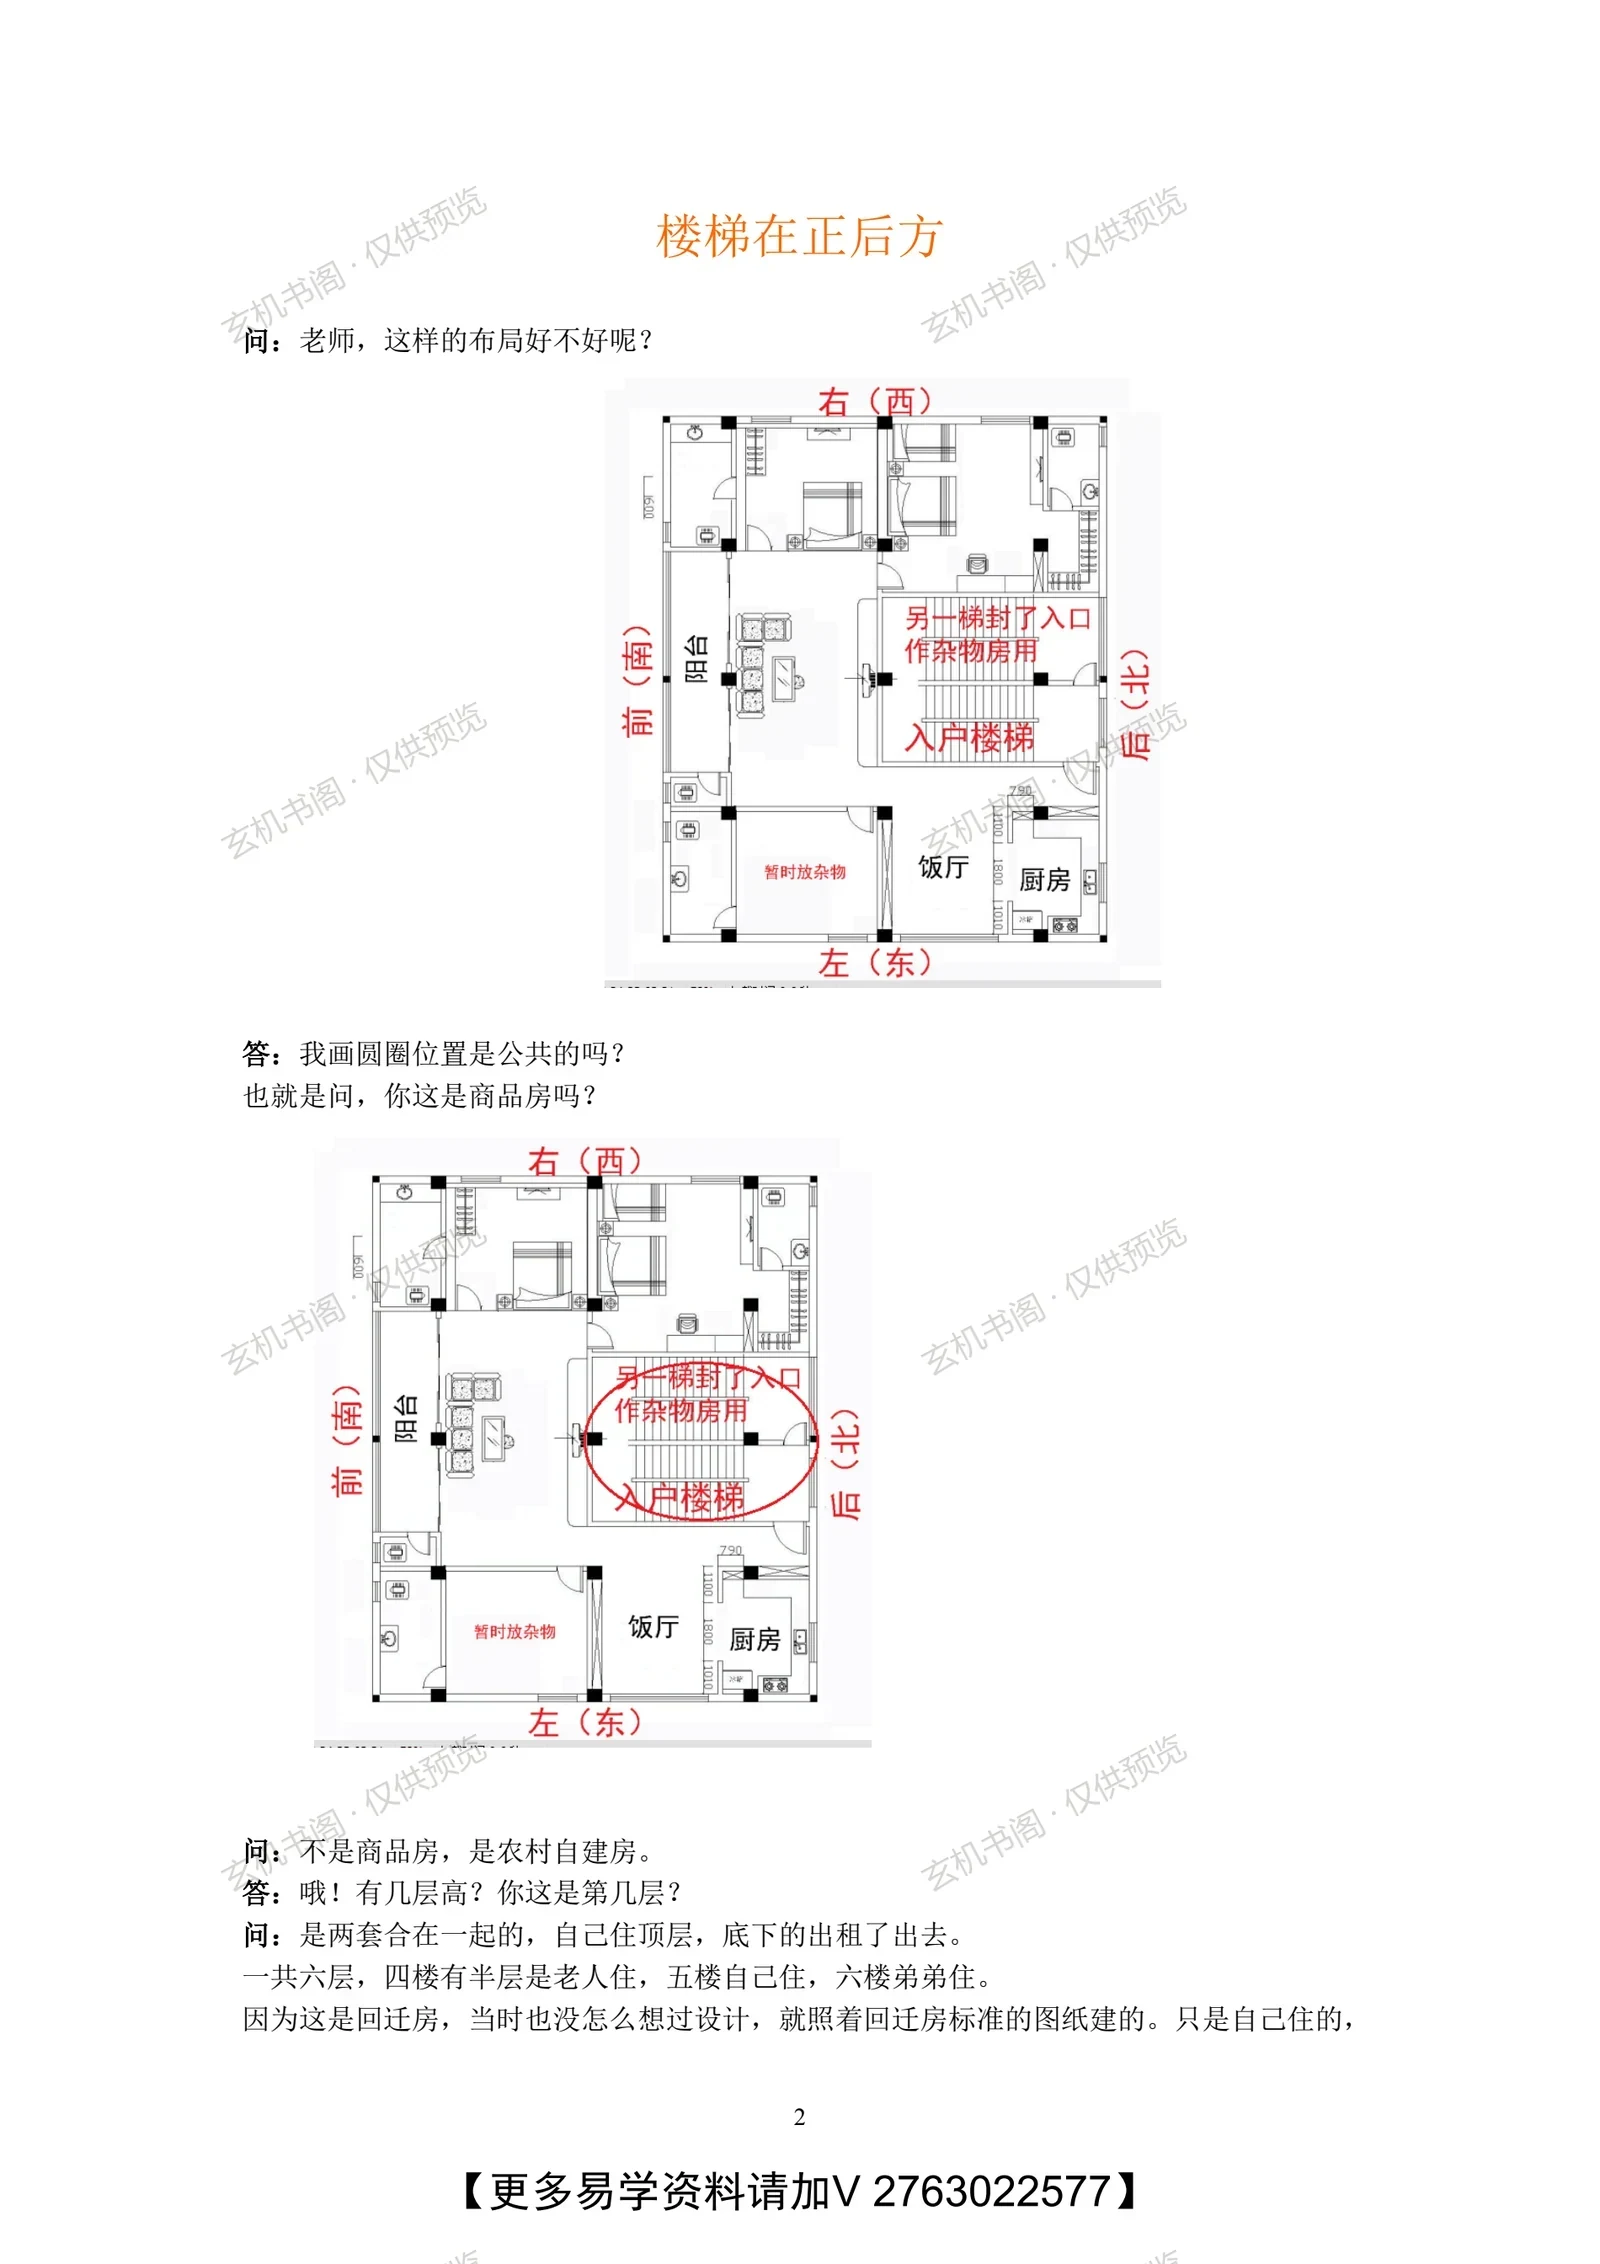
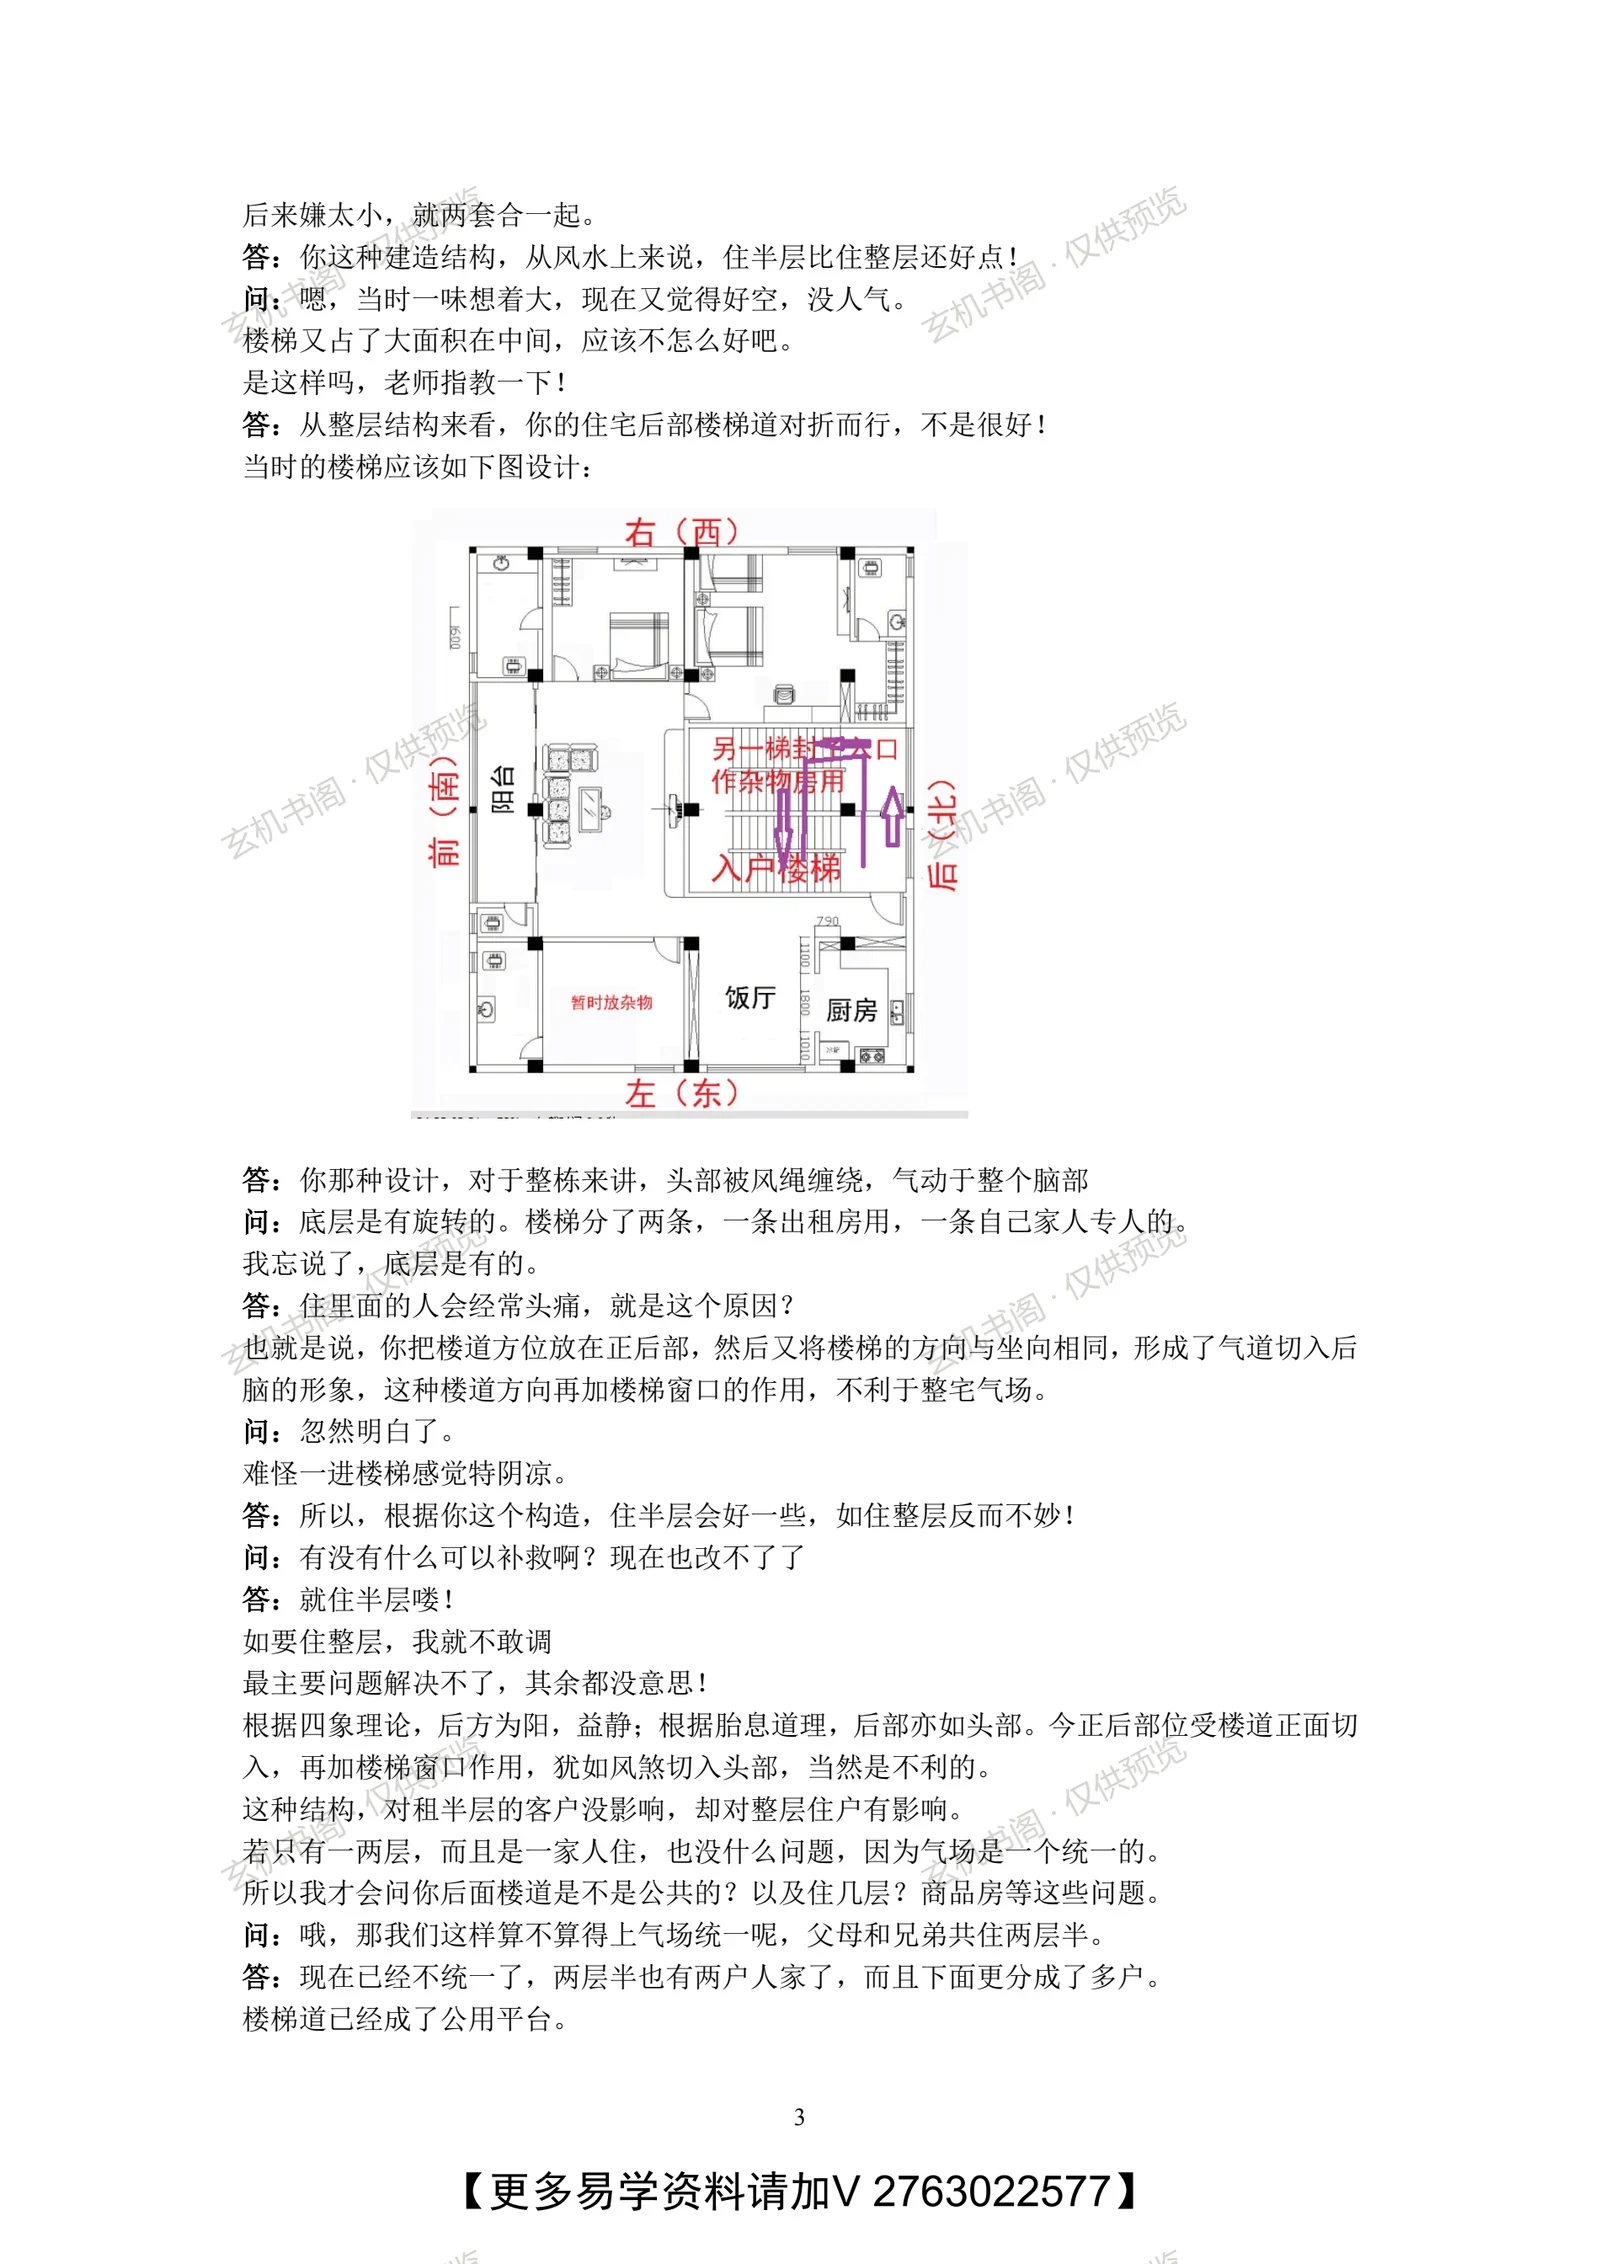
Floor plan with rear staircase
Renovating a rear bathroom
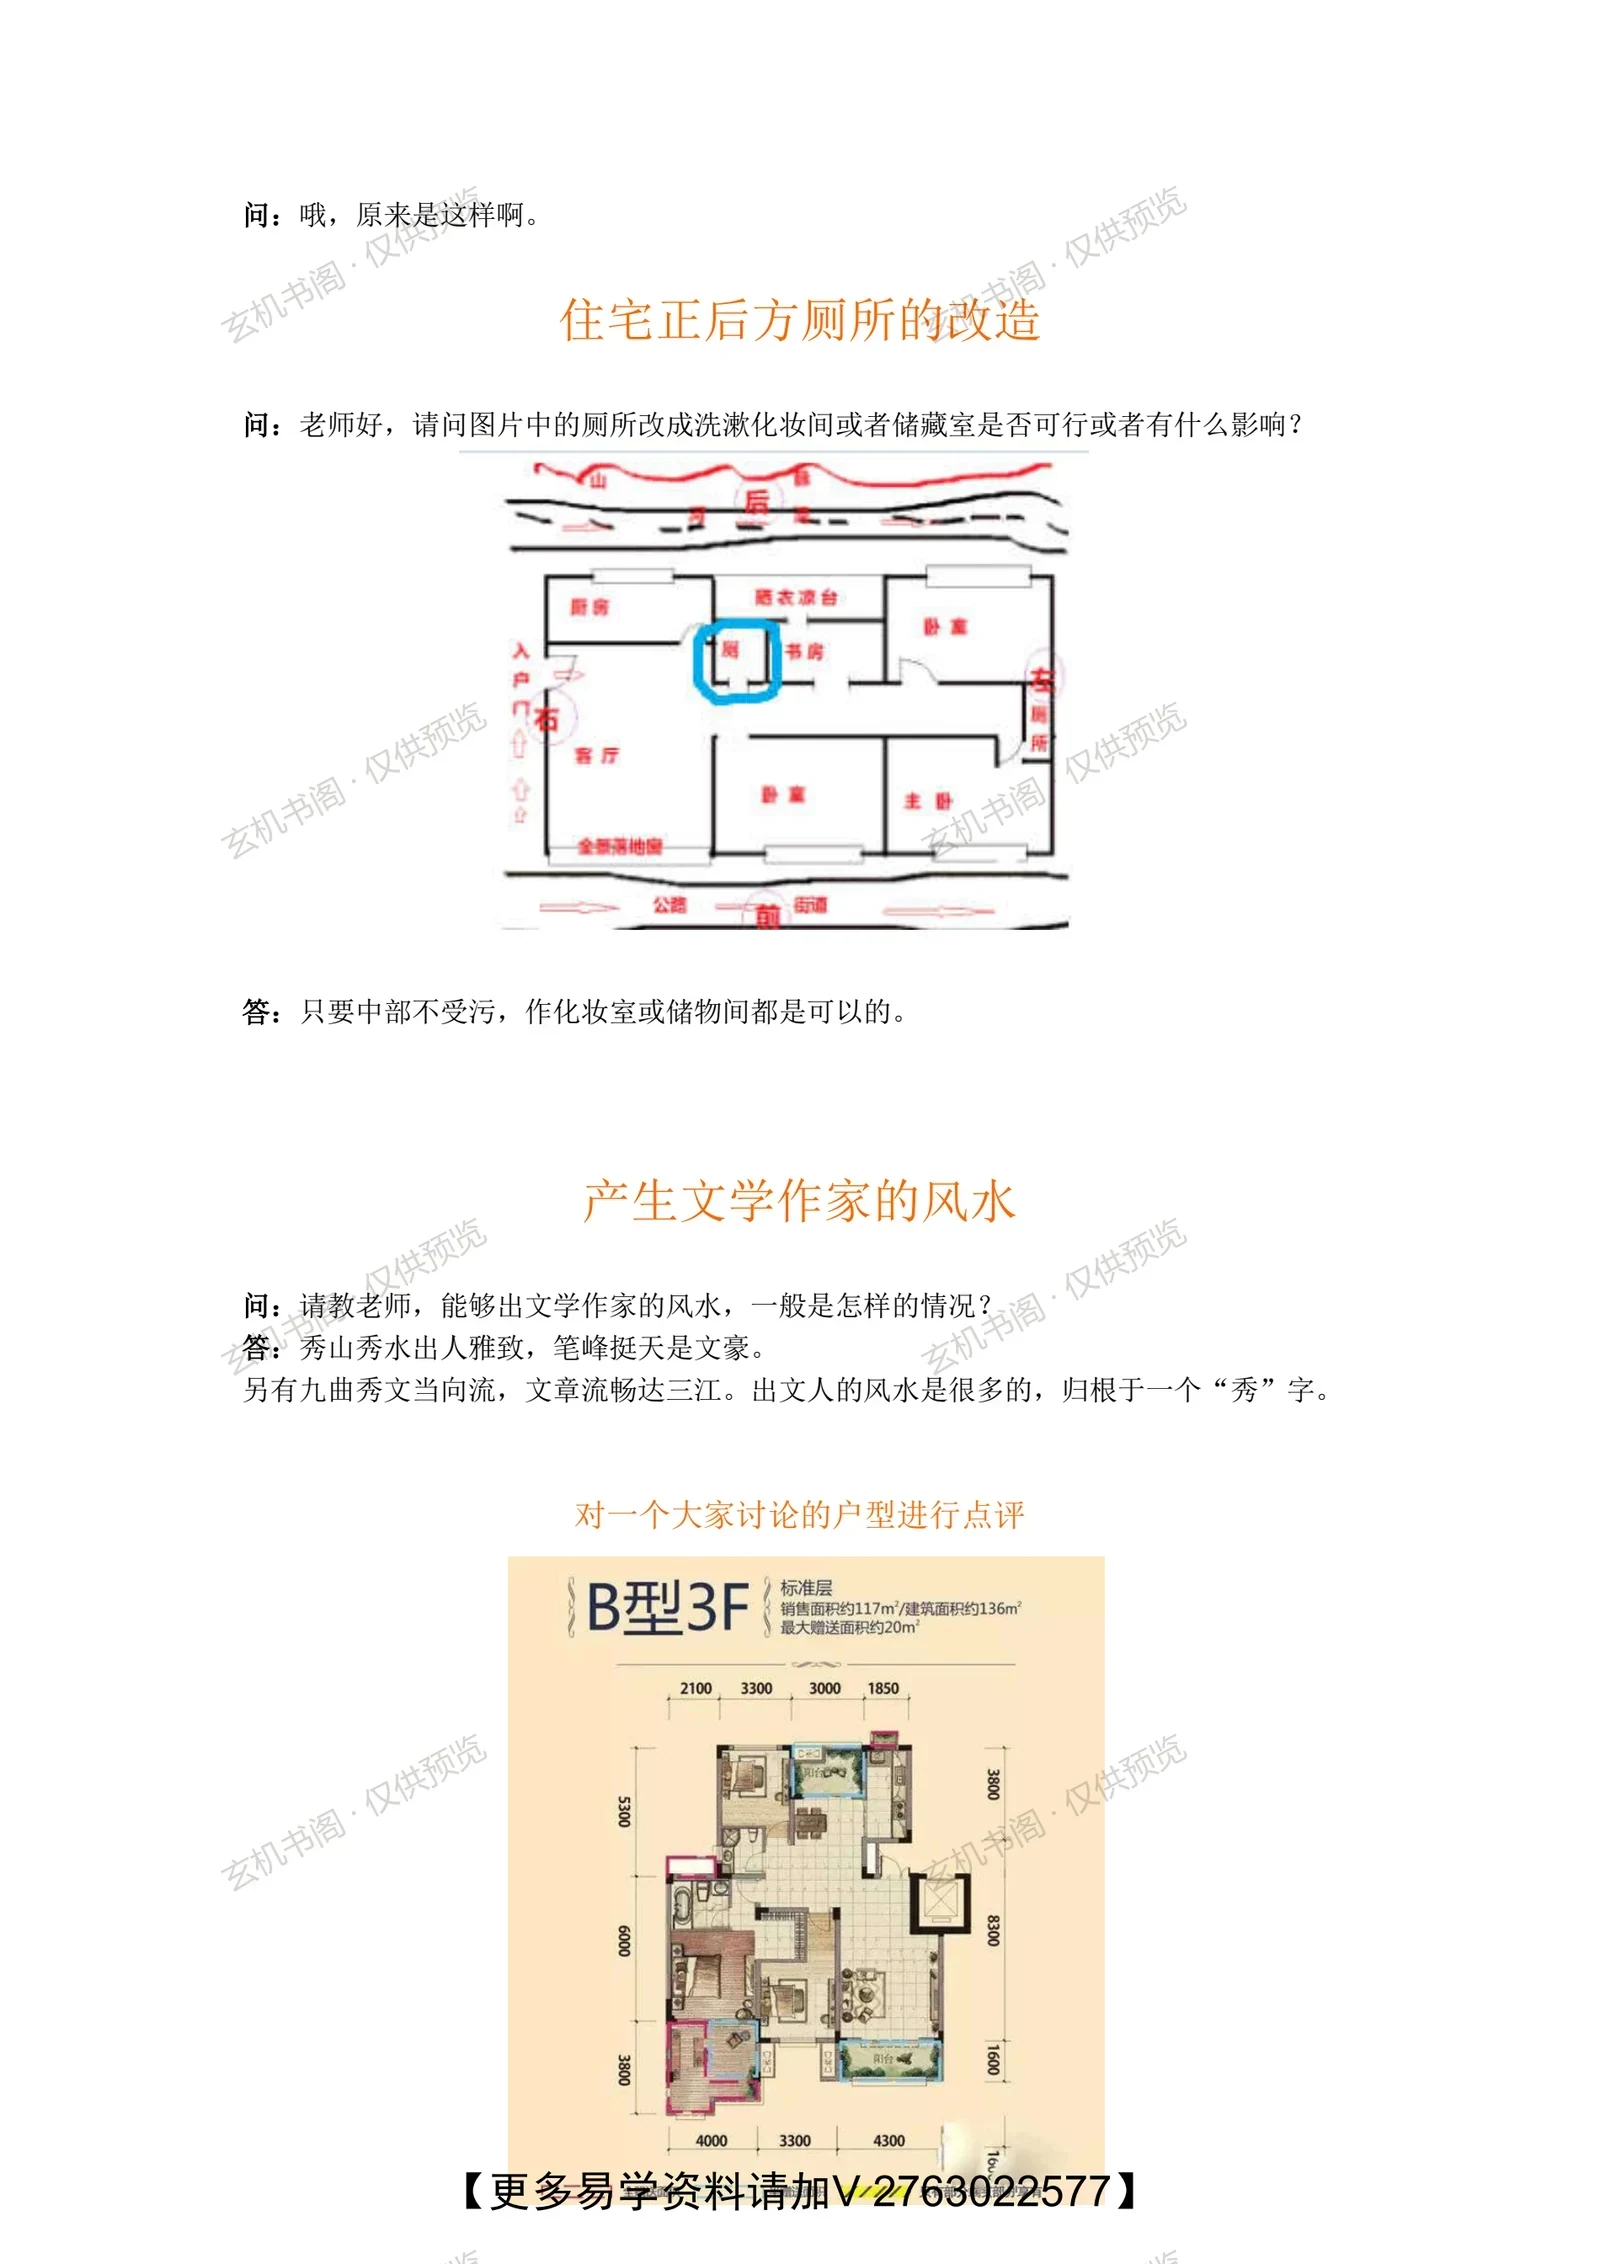
Feng shui for writers and layout critique
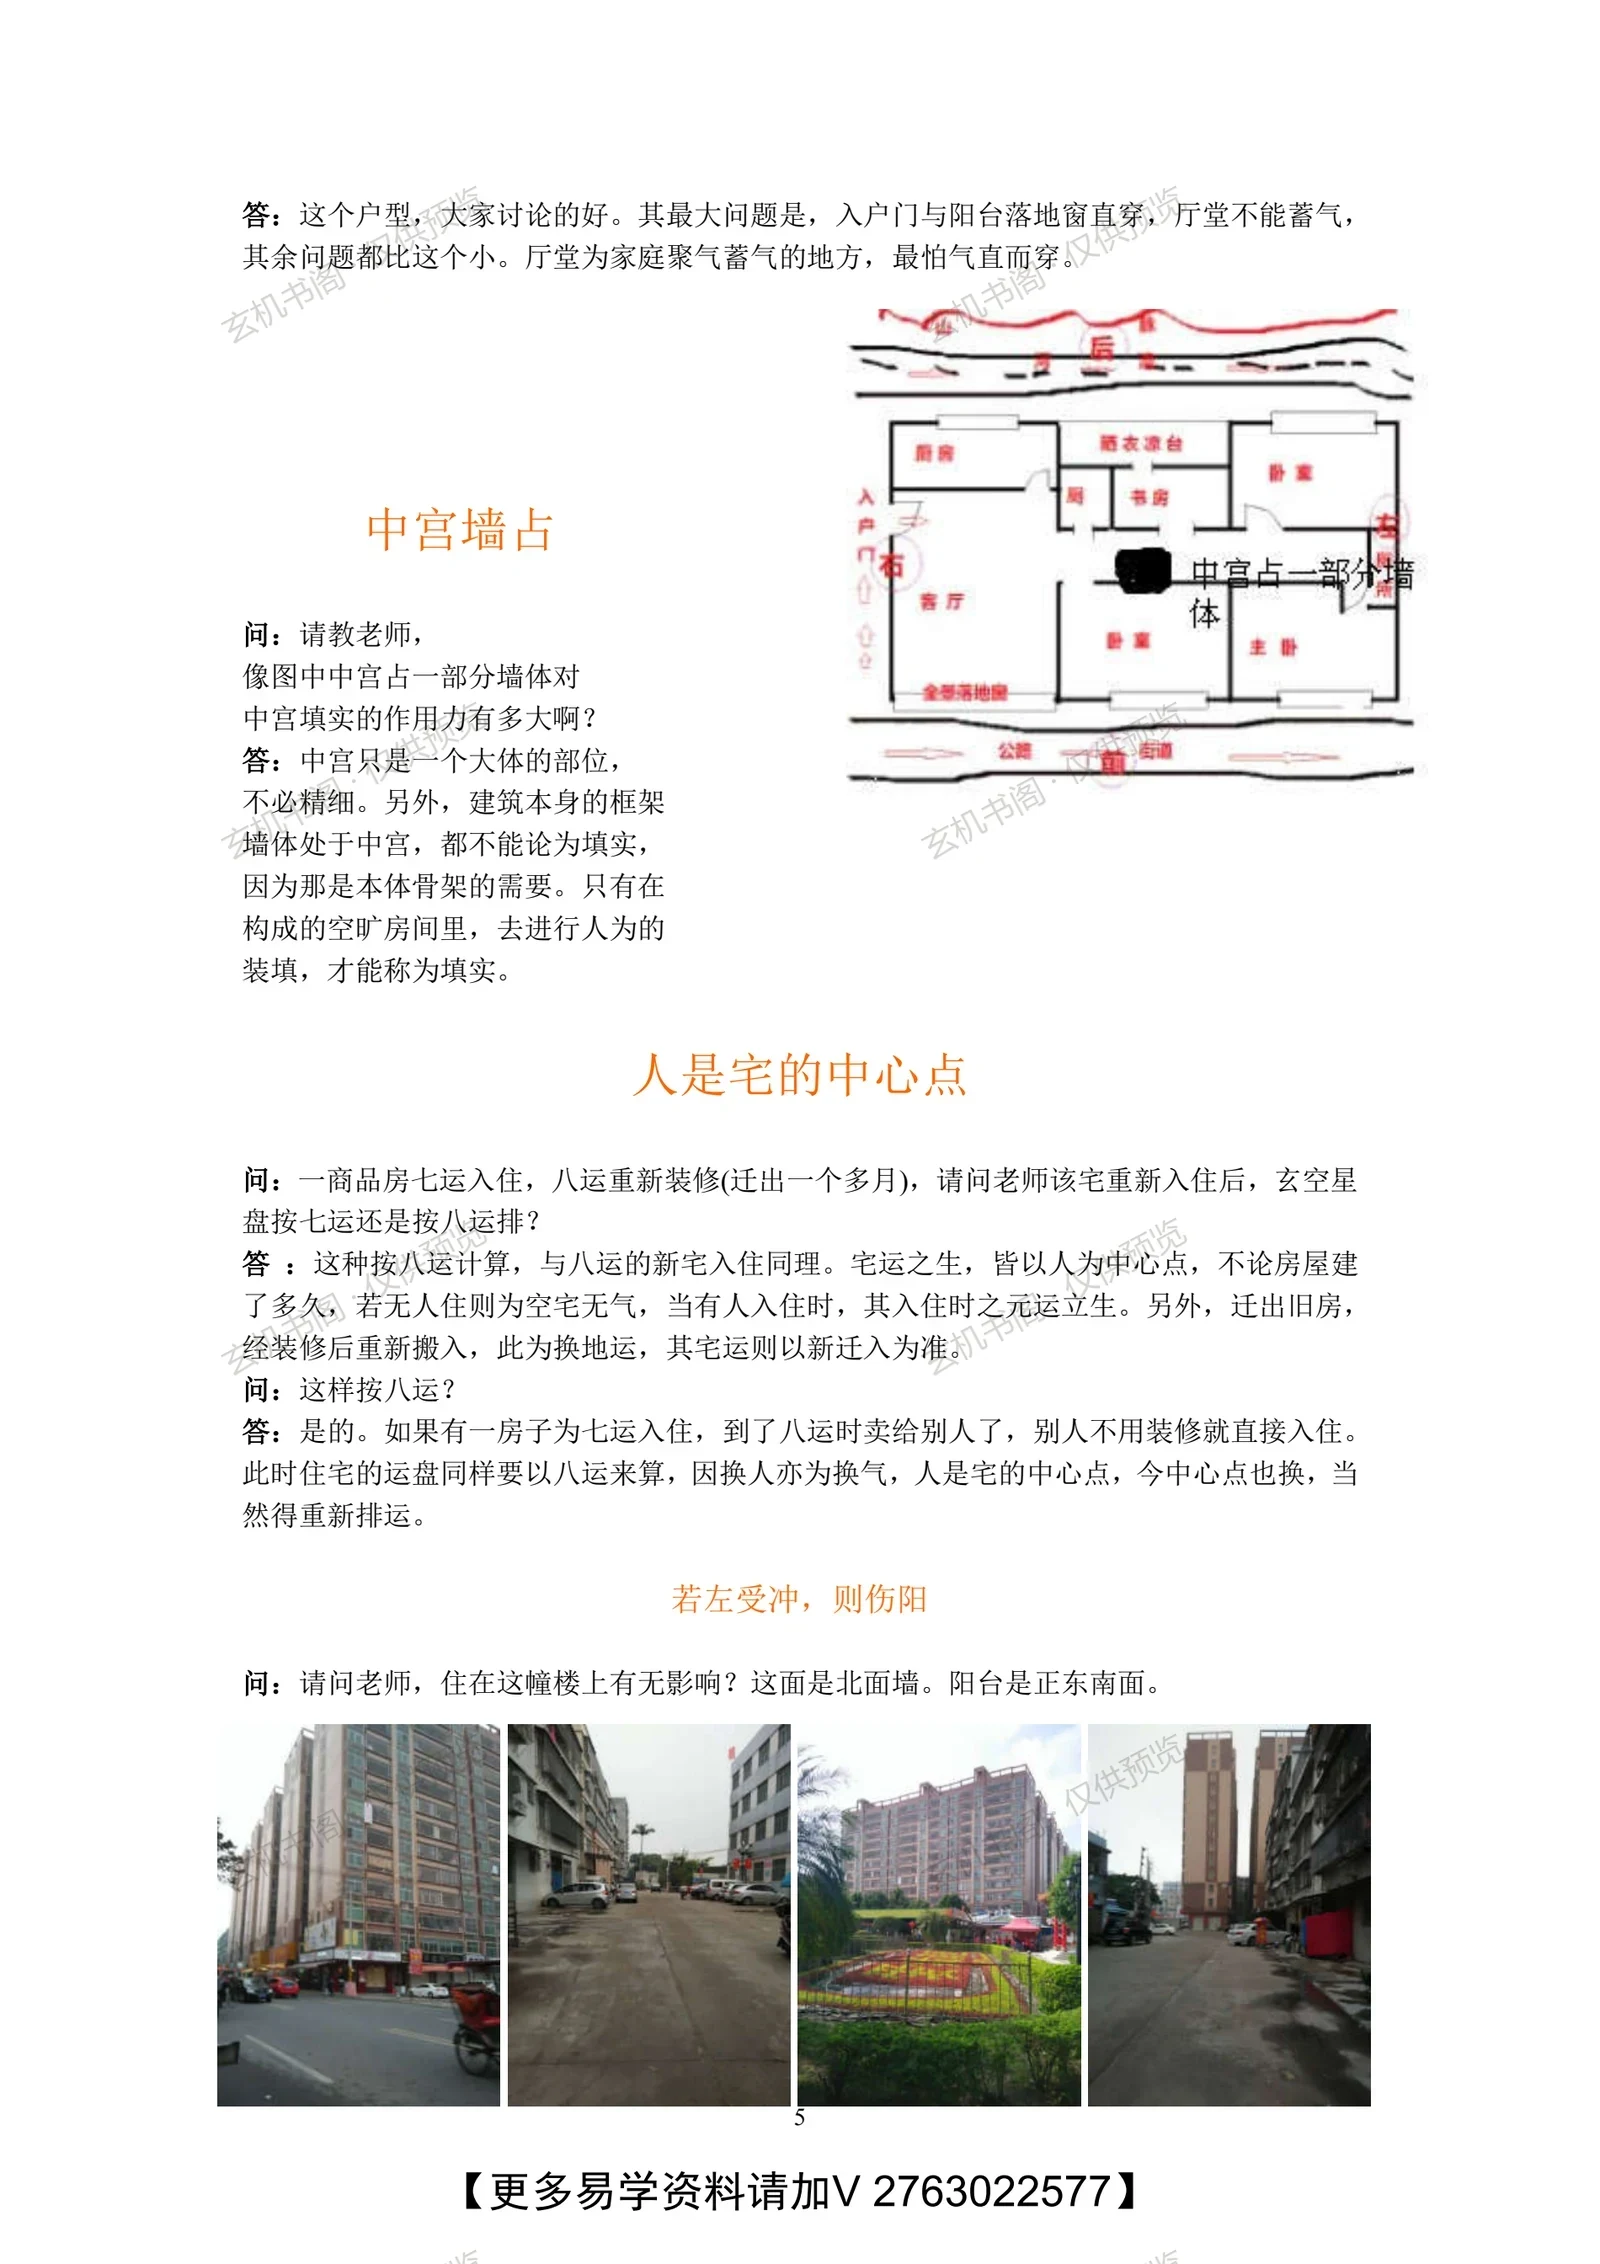
Central palace walls and flying star periods
Road clashes and landscape painting placement
Key Points
Four Symbols theory explains yang rising, yin descending, and front-rear relationships
Stove placement emphasizes form and layout over five-element interactions
A rear staircase can create qi clashes; half-floors are better than full floors
Central palace filling requires artificial infill, not structural walls
A change of occupants changes the qi; flying star charts should follow the new resident